Our story
“Do it right or don't do it at all.”
Three generations of hard work. It started on a homestead in Oregon with a farmer who built houses because he loved it, and a teacher who made sure all four of their children finished college. Working hard was all they ever knew. A hundred years later, we're building custom homes the right way in the Texas Hill Country.
- Where it starts
- Malin, Oregon
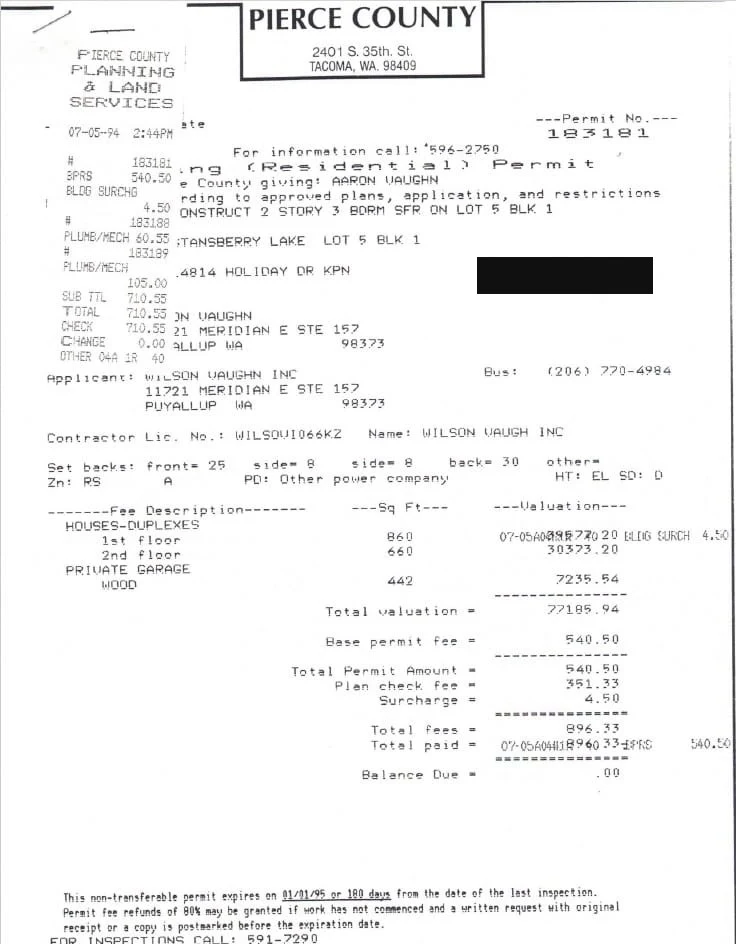
- Aaron's first home
- 1994
- Generations building
- Three
Generation one
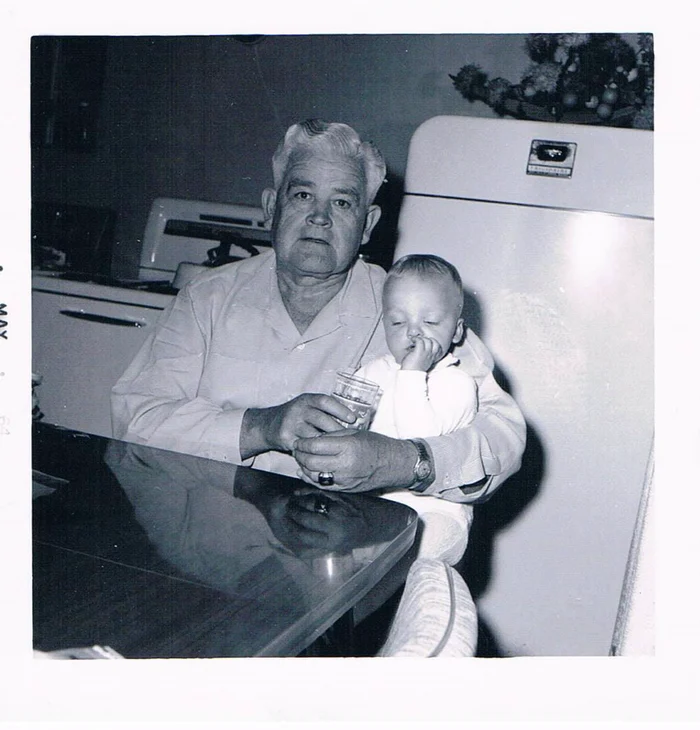
Grandpa Earl Wilson built his town by hand.
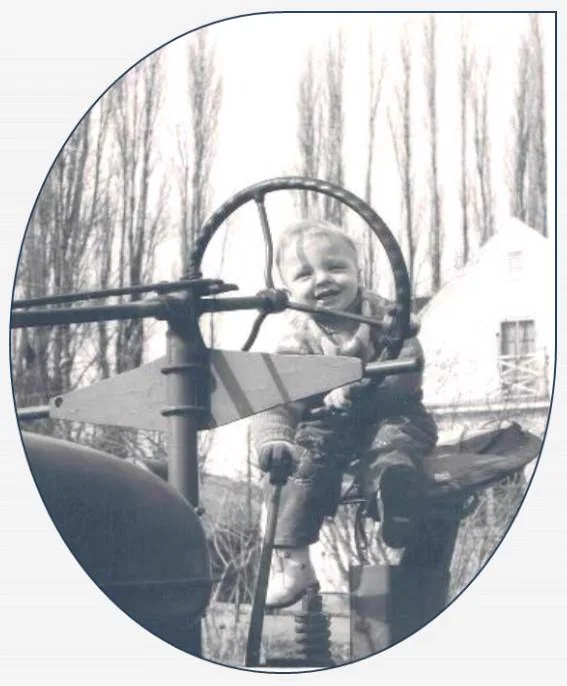
“The love of building homes came early for me. My grandfather, Earl, was an original homestead builder and lifelong family farmer. With land that came from their family's government land grants, a young Earl and his brothers — Hab and Lee — helped build their small town before settling into the farming life.”
This was before plywood was readily available. Before drywall existed. Everything was built by hand — hand saws, hand-hammered. They milled and dried much of their own lumber.
Farming was how Earl raised his family, but building houses was his passion. “He instilled that passion for homebuilding in me, along with his rigorous work ethic. My dad was a contractor, but it was my grandfather who instilled in me a love for building homes and working hard.”
The harder worker
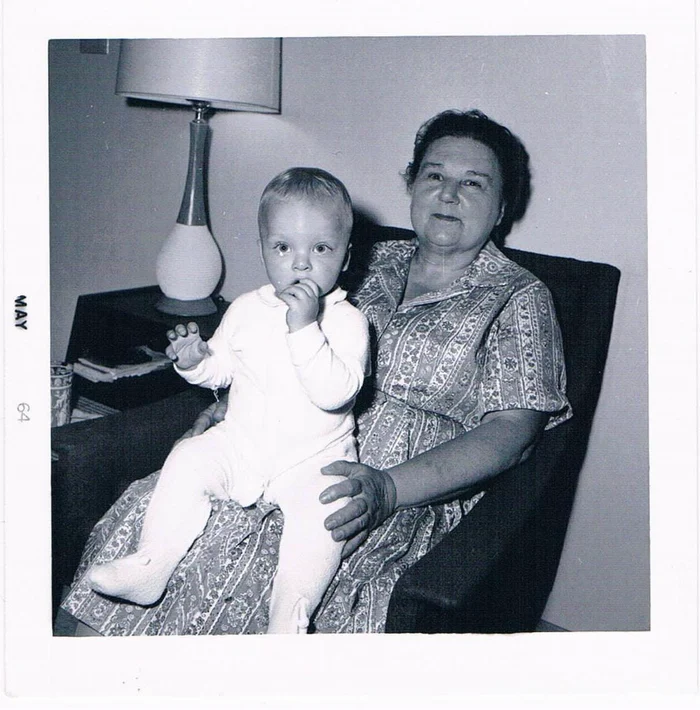
Grandma Edith taught every grade in one room.
“In retrospect, I think my grandmother worked even harder. Grandma Edith was an all-grades teacher in a one-room schoolhouse — think Little House on the Prairie — and education was very important to her.”
All four of their children became college graduates, thanks in part to Edith's relentless tenacity.
“I doubt either one would've called it sacrifice, though. Grandma and Grandpa were young during the Great Depression. Being able to raise a family was a blessing they didn't take for granted.”
Malin, Oregon
Wilson Rd is not a coincidence.
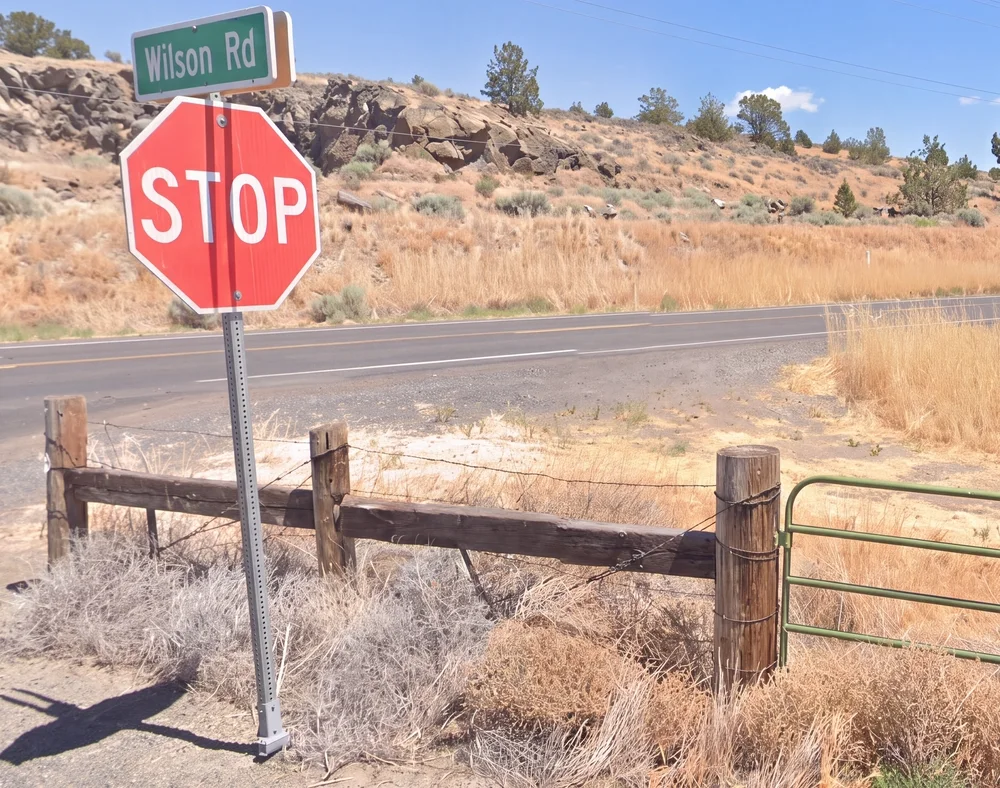
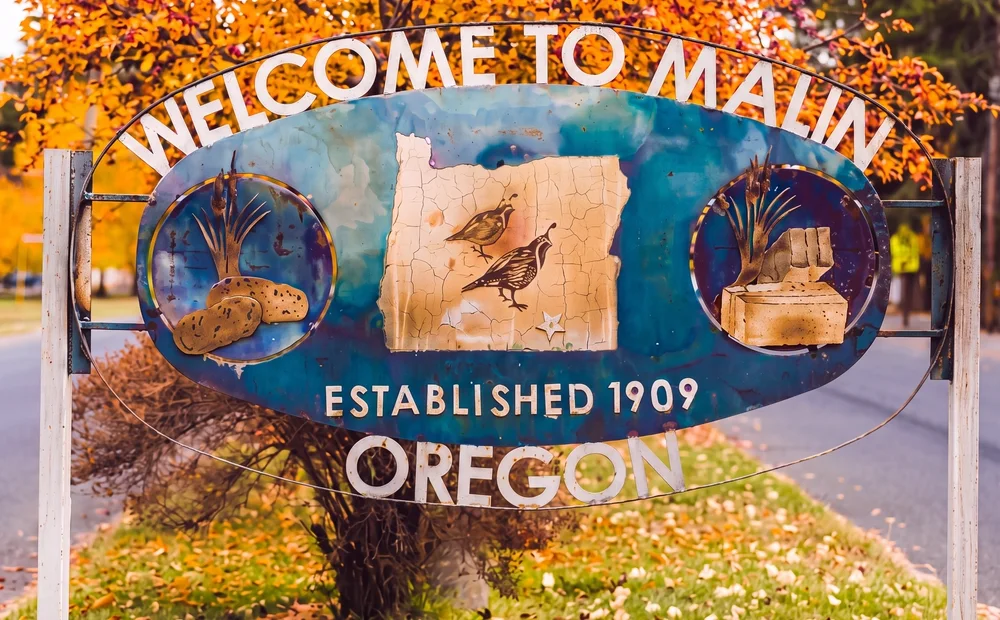
“I must admit, there is something special about driving back to Malin, Oregon — population 741 — and seeing all the streets that are named after our various family clans. The last time I drove through Malin was in the summer of 2016. I returned to this sleepy town while on a nostalgic fishing trip nearby.”
“I remember thinking that this might very well be the last time I make it back here. I got a little teary as cherished childhood memories came flooding back — at an age when I could finally appreciate their significance.”
“Grandpa Earl died while I was in college. He never saw the man I became — the adult he helped mold.”
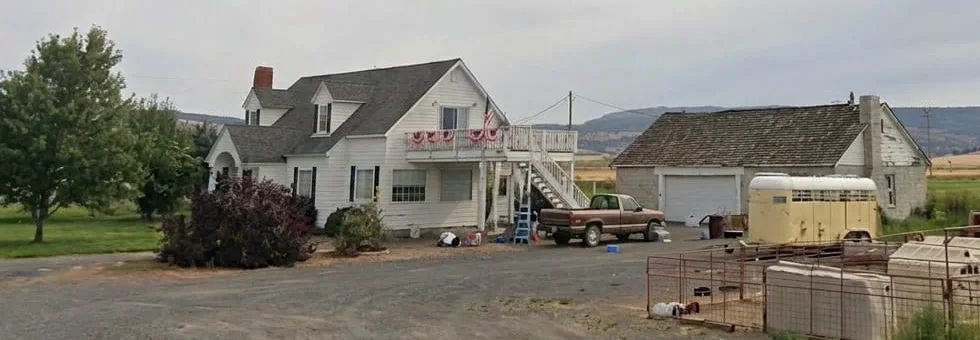
The place had aged. The original barn is gone. The detached garage is still standing, but nobody has kept after it, and it shows.
That garage is worth a second look all the same. Earl built a small living space into it — the thing every builder now calls an accessory dwelling unit and discusses as though it were a recent idea. He did it close to ninety years before the term came into use, on a working farm, because somebody needed somewhere to live. The house itself has barely changed.
Where the plans come from
The house Earl built is where our plan collection starts.
Malin is where the family settled, and it is where Earl helped build a town of farmhouses, including one for his own family. Aaron spent childhood summers there. It went up the way everything went up out there then: by hand, from lumber Earl and his brothers milled and dried themselves. No plywood. No drywall. A house built that way has to earn its looks from how it is put together — the pitch of the roof, the depth of the porch, the run of a board — because there is nothing applied over the top to fake it.
That house is the reason the plan collection looks the way it does. Every plan in it is a Modern Farmhouse. Big covered porches, plain gabled elevations, and the square footage spent on the rooms a family actually lives in. The names on the plans come from plants that grow here in the Hill Country. The shapes come from Oregon. None of it was pulled off a trend board.
One thing gets misread the moment a style has a name, so here it is plainly. The collection is Modern Farmhouse. The business isn't — we build what you want. A Hill Country ranch, something contemporary, a stone cottage, a set of drawings your own architect finished last month. Aaron builds what a client asks for, and our designers draw from scratch when none of the plans is it.
What actually came down from Malin is not a roofline. It is how Earl worked: mill it true, hang it true, stand behind it after the family moves in. That part applies to a farmhouse and to anything else you want built, and it is the one thing here that never changes with the style.
Generation three
I lost money on my first house.
“I took a lot of winding roads through many different career paths before I built my first home in 1994. I lost money on that house but gained a lot of wisdom — and I had a blast! The seed was planted. Eventually, I found business partners and started three different homebuilding companies along the way.”
“Those companies built hundreds of houses, which taught me great lessons about managing teams and the economies of scale. But it's a different world now.”
“Whether it's a ‘spec’ or custom home, I build each one like it's for my own family, so each home gets the personal attention it deserves.”
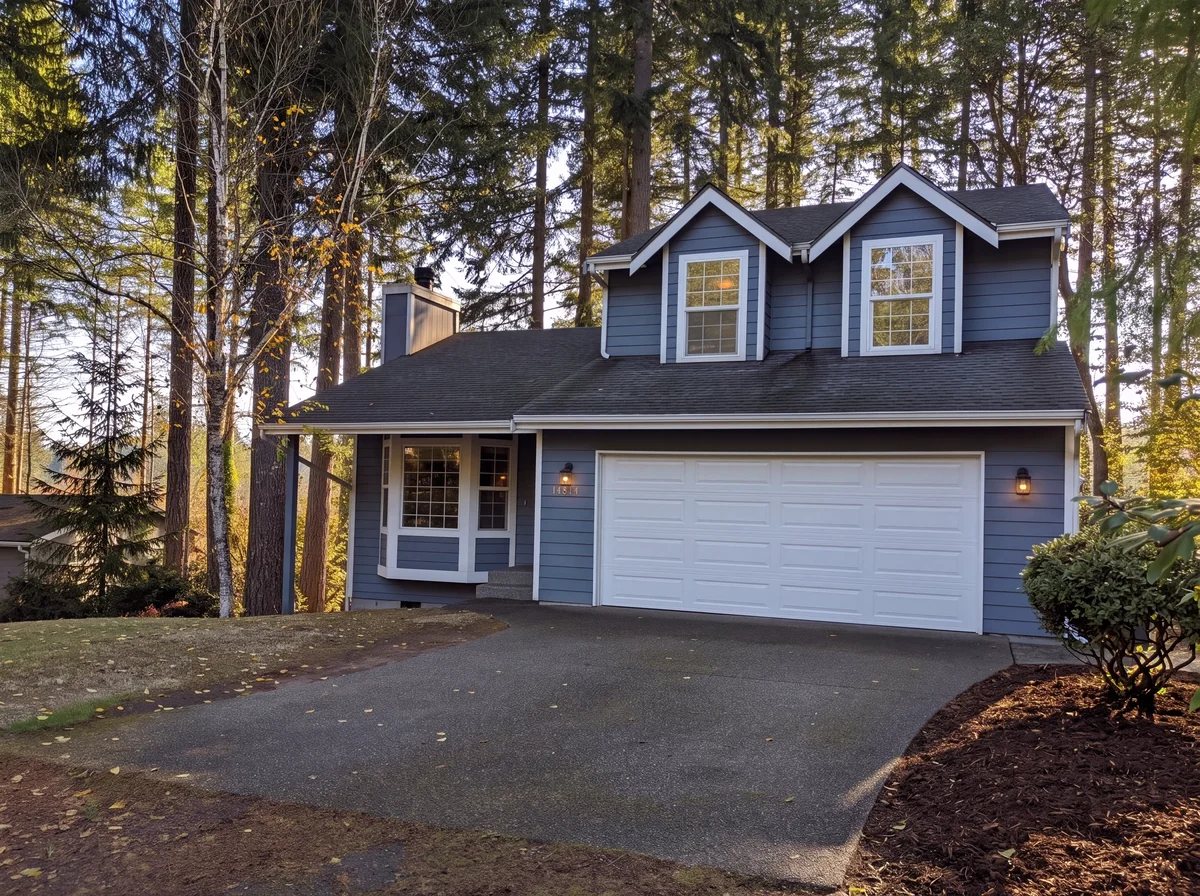
My knowledge is your power.
What it means for you
Three generations of standards, on your lot.
Earl's standard was set when there was no plywood to hide behind and no drywall to smooth things over. That is still the bar here, and it shows up in three very practical ways.
01
No traditional model home, no sales floor
“We don't have a traditional model home — our ‘model’ is the home we're currently building. We don't have a huge staff or fancy videos or commercials.” What you get instead is the builder himself on your job site, and a small team that returns its own calls.
02
A vetted bench, not a big staff
“We do work with very talented designers and craftsmen. Our vendors, mechanical trades, and subcontractors are carefully vetted, too.” The list is short on purpose — these are people whose work Aaron has already stood behind.
03
Problems get owned, not buried
“It's construction. Things happen. But we plan carefully to minimize problems before they happen and own up to them when they do. More importantly, we take care of them.”
“No home is perfect, nor could it ever be. But we'll never stop trying to get there. That's my story. What's yours?”
That's my story. What's yours?
We'd be honored to be a part of your story.
If you're curious about having my team build your Canyon Lake area custom home, let's chat. No sales floor, no pressure — just a conversation about what you want to build. Want to see our work first? Ask to walk our newest home in Fischer.