
Build on your lot
Dewberry
The largest plan in the collection - five bedrooms, a flex dining room and a big upstairs bonus space.
- Square feet
- 3,735
- Bedrooms
- 5 bedrooms + flex/dining
- Bathrooms
- 5 full
- Garage
- 3-car
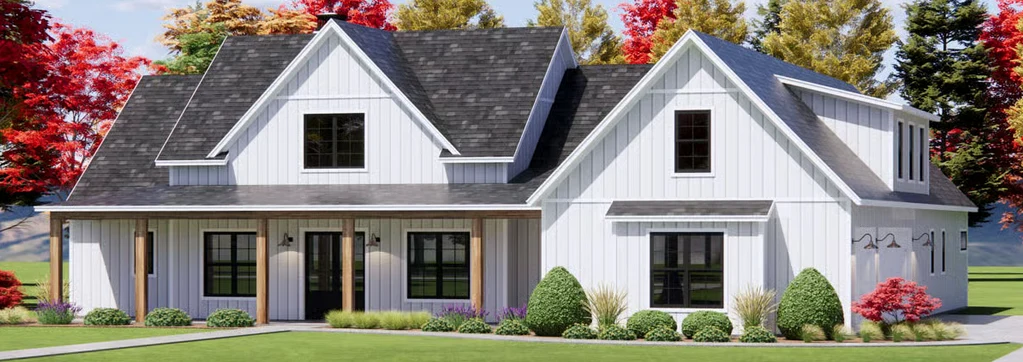
Front elevation
What the Dewberry looks like from the road.
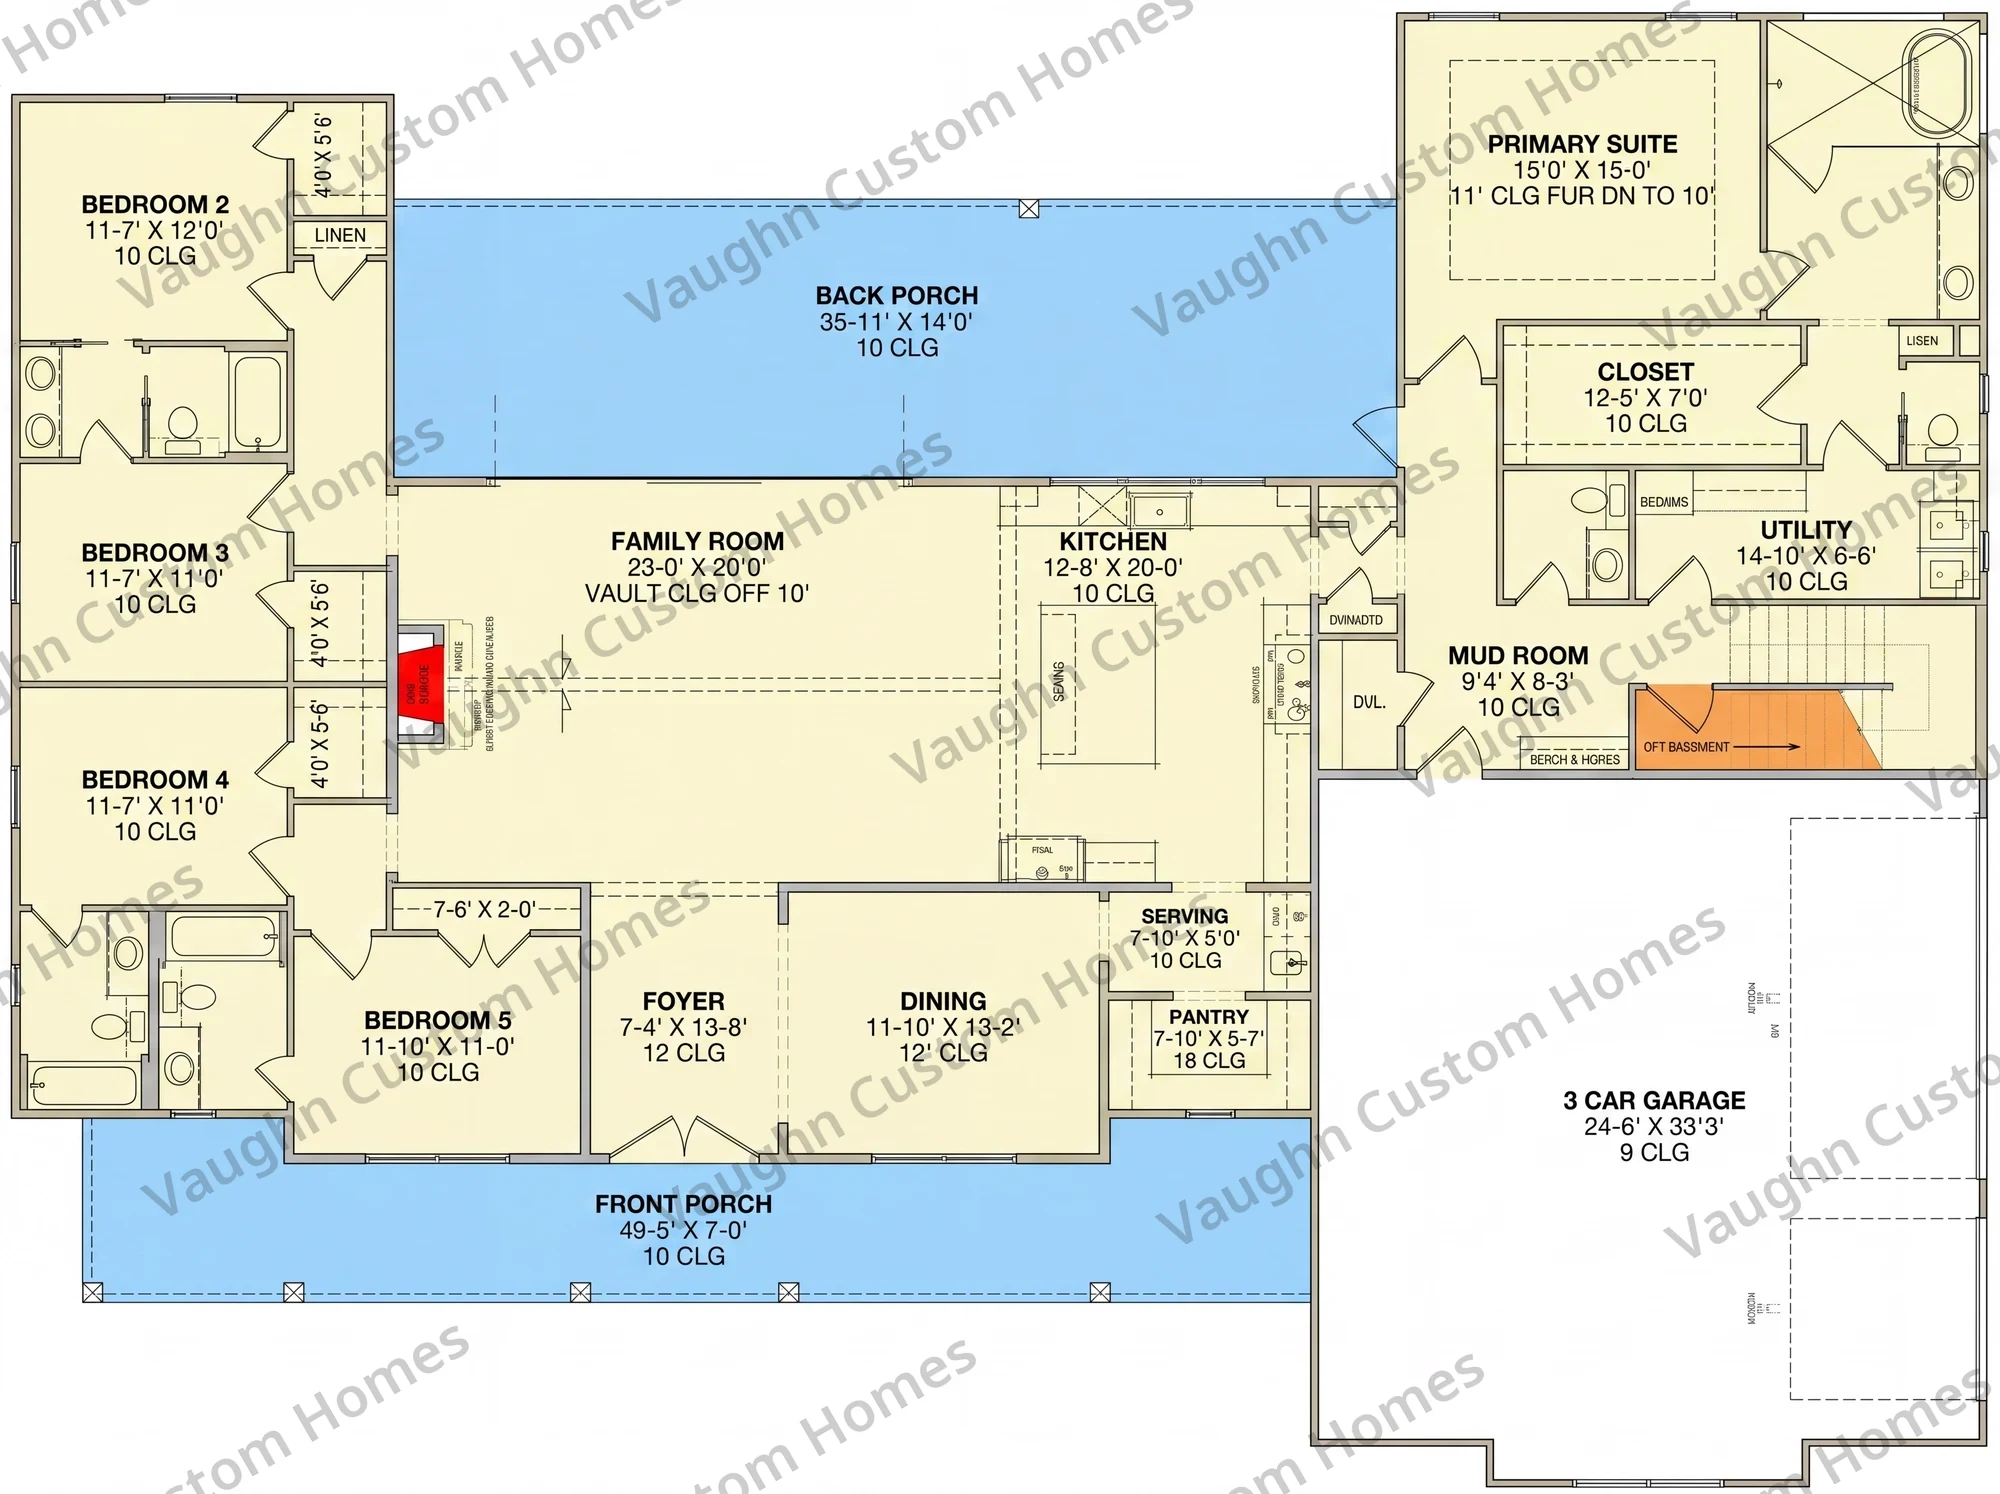
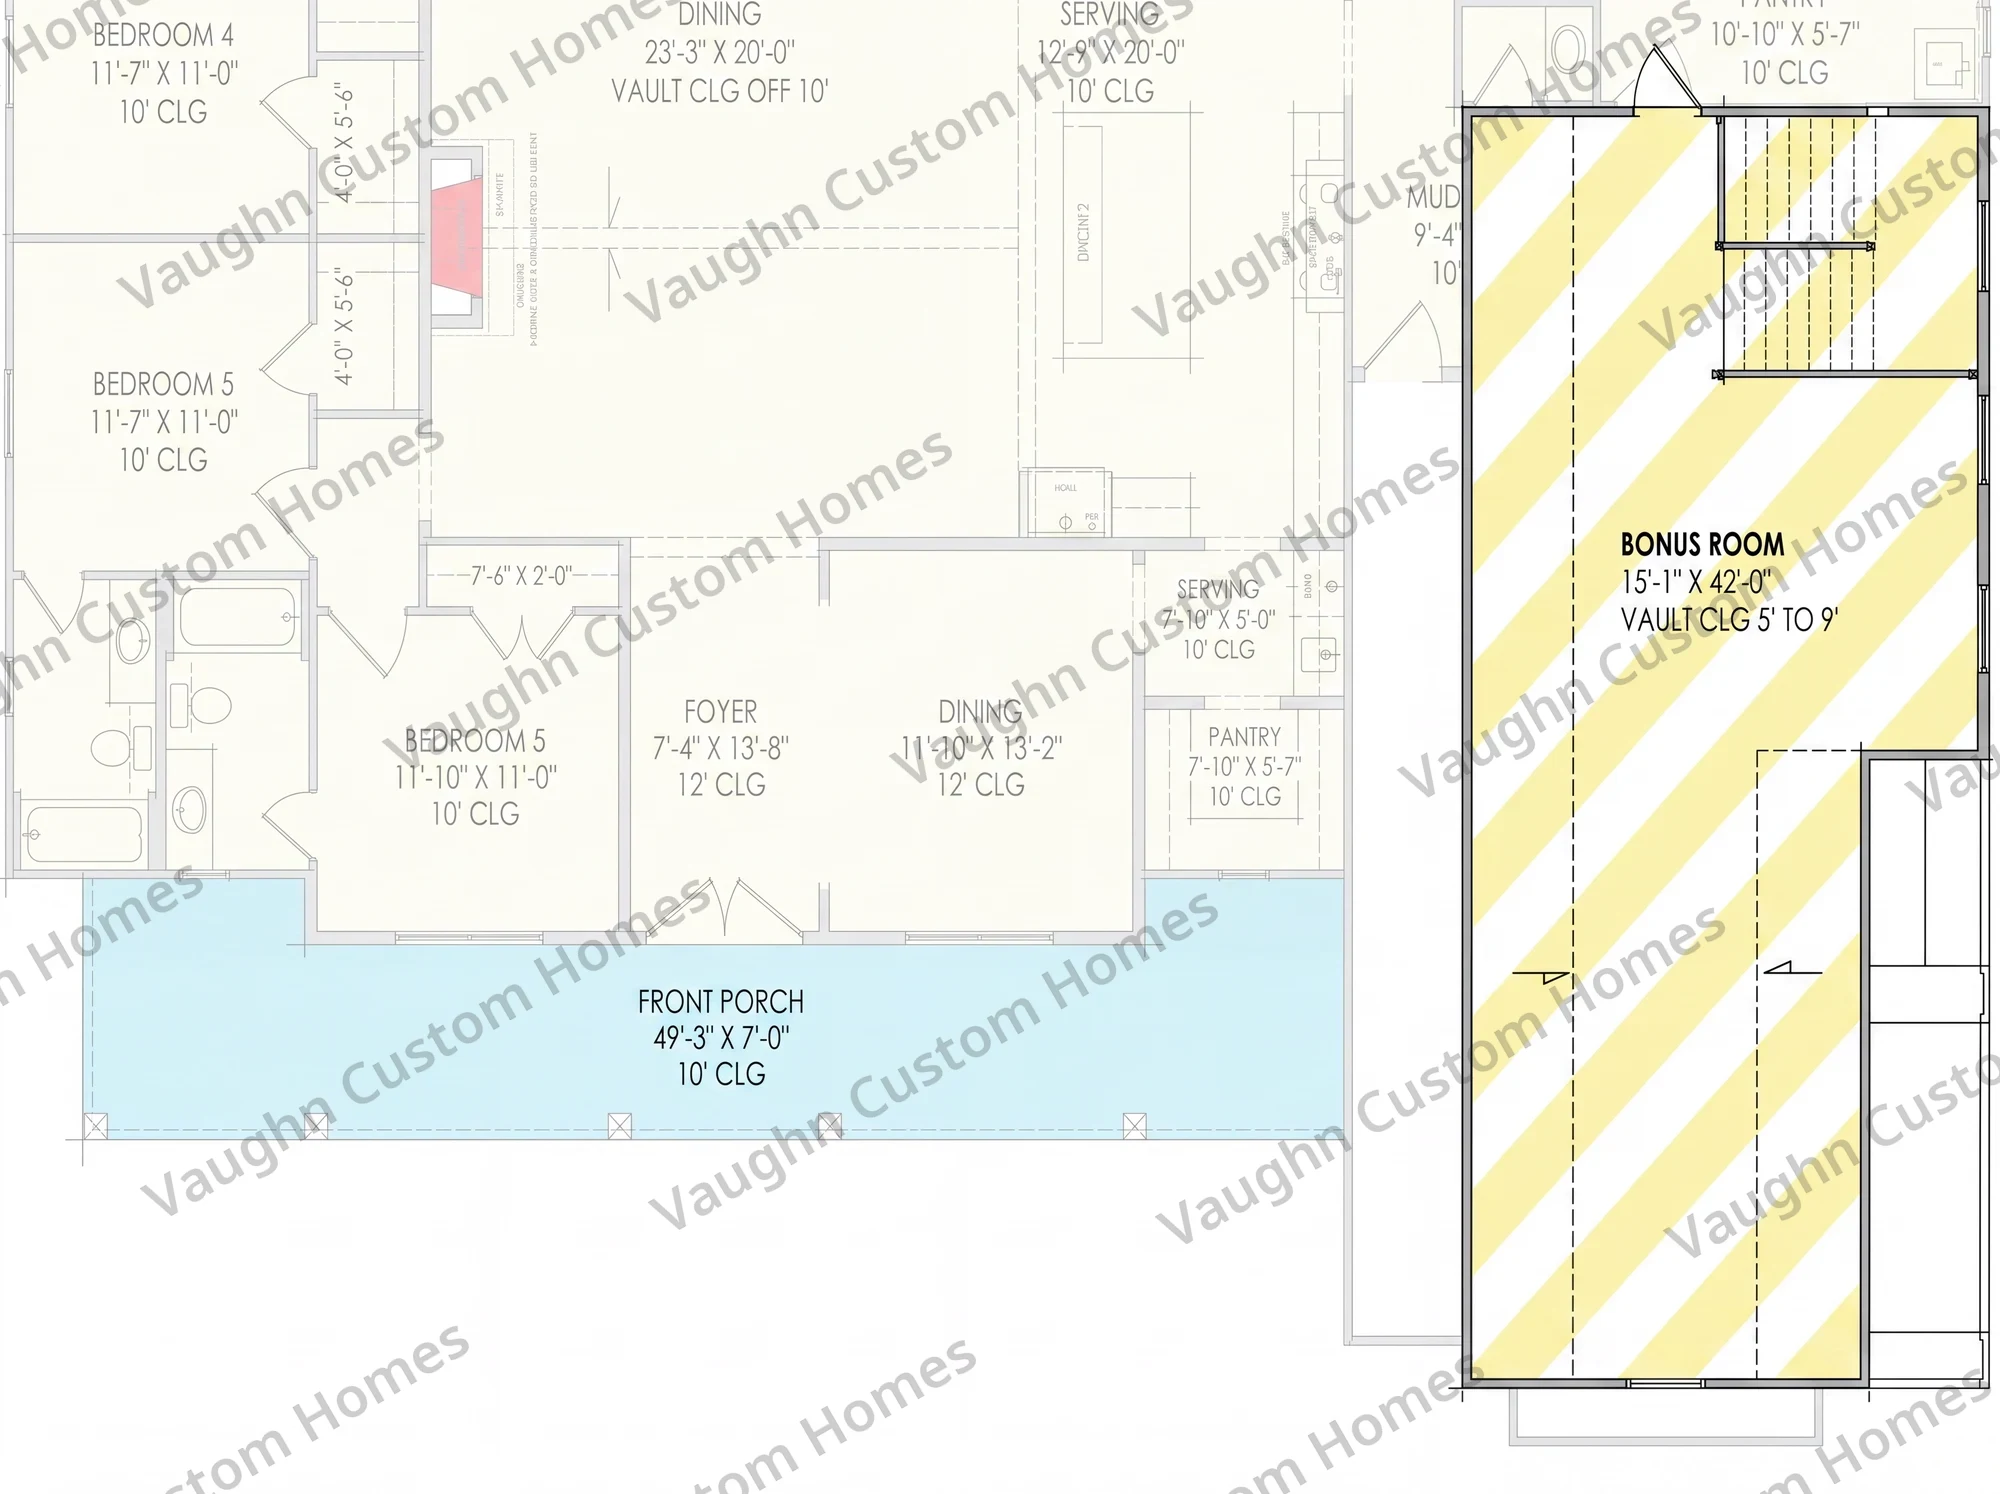
Floor plans
2 sheets, 3,735 square feet.
Click any sheet to open it full size in a new tab.
These sheets are a starting point
Most of what people change is in the bathroom.
Dropping a soaking tub to take that space into a larger shower comes up on nearly every build. Because the Dewberry is already drawn, engineered and bid, a change like that starts from a known number — you hear what it costs before you commit to it.
What changes costSpecification
Everything the Dewberry includes.
These are the numbers the plan is bid and engineered against. Anything here can be adjusted — tell us what you would change and we will price it before you commit.
Price this plan on my lot- Square feet
- 3,735
- Bedrooms
- 5 bedrooms + flex/dining
- Bathrooms
- 5 full
- Garage
- 3-car
Highlights
- Largest plan
- Huge porches
- Upstairs flex room
As listed
3735 SF | 5 BDR + Flex/Dining Room, 5 BA | 3-Car Garage | Huge Porches | Big Upstairs Flex Room
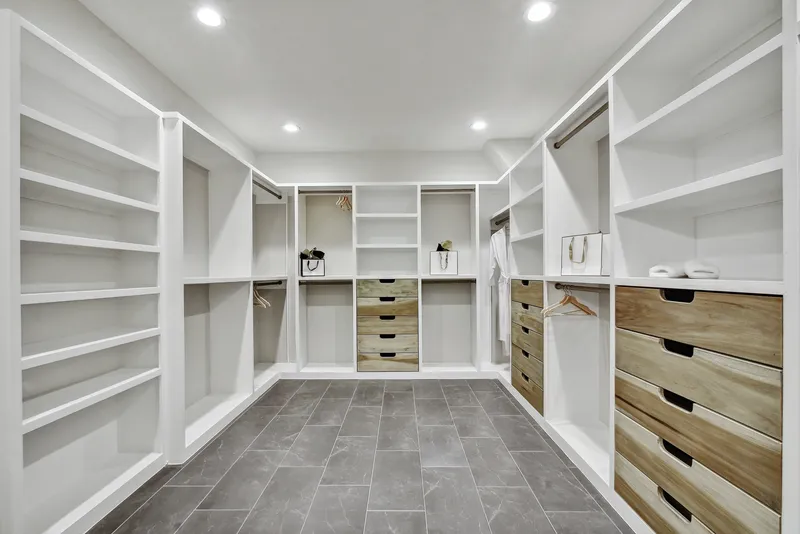
The finish level
Other Vaughn homes — not the Dewberry built.
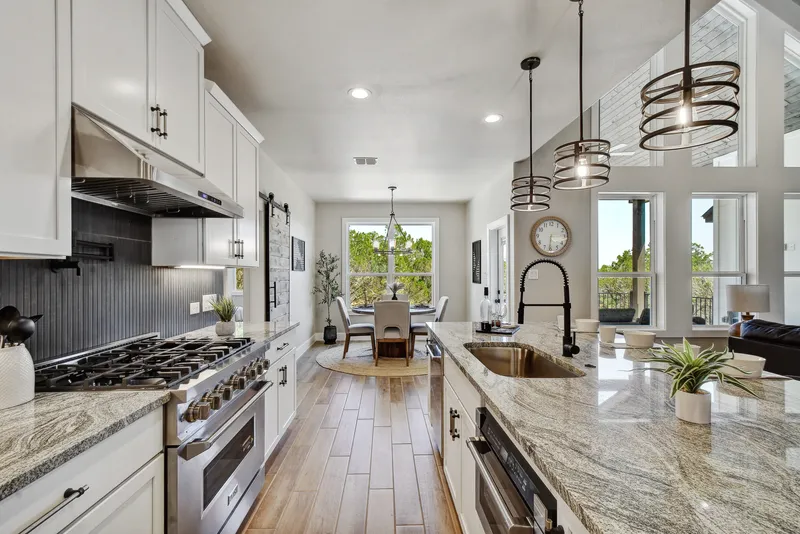
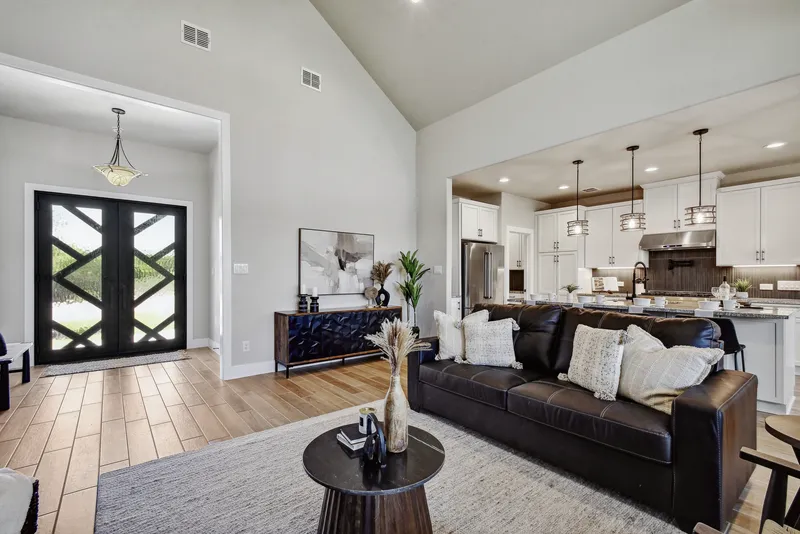
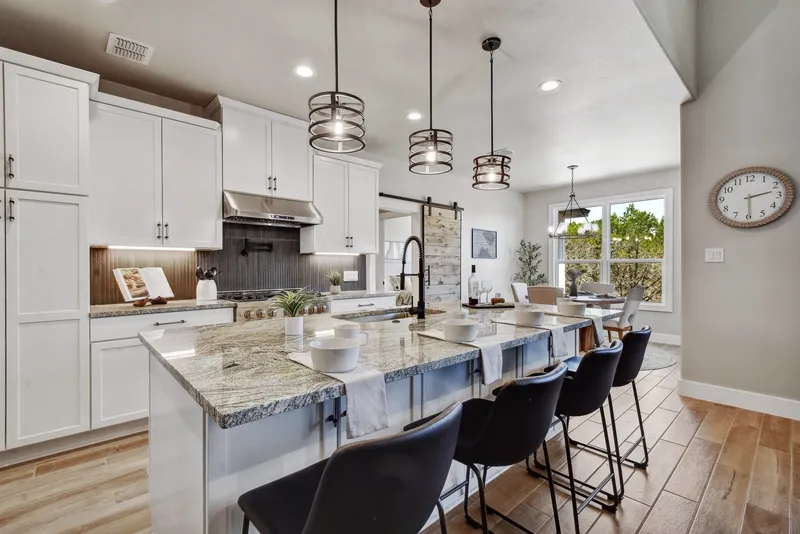
These photographs are of finished homes we have built elsewhere in the Hill Country. They are here to show the level of finish and the trades we use, not to show what this plan looks like completed.
Base Prices do not include optional features which may be illustrated on the floor plans or the artist renderings. Square footage is approximate. Not all residences or structural options will fit on all homesites. Home site conditions including topography and HOA requirements will increase the price. Prices do not include a homesite or interim construction financing costs and fees. Please check with your New Home Consultant for further information. Pricing and specifications are subject to change without prior notice. Builder reserves the right to modify, change, or delete Construction Contract Terms and Conditions, before under contract, at any time without prior notice.
The Dewberry
Let's see if the Dewberry fits your lot.
3,735 square feet, 5 bedrooms + flex/dining, 5 bathrooms. Send us your lot and we will talk through what it takes to put this home on it.